A step at the entrance may seem small
until it becomes a wall.
Across Nigeria, the built environment still too often assumes an able body. Steps into shops, narrow doorways, missing ramps, inaccessible toilets and elevators that stop at the wrong levels aren’t just inconveniences; they are daily barriers that lock millions of Nigerians out of work, leisure, education and public life. For wheelchair users, elderly people, blind and low-vision citizens, pregnant women, children, and many people with temporary injuries, architecture becomes a silent barrier that decides who can move freely, who can work, who can study, and who is ultimately left behind.
While conversations around disability are growing globally, universal design in Nigeria remains under-discussed, underfunded, and despite landmark laws and new accessibility regulations, compliance and enforcement remain uneven, especially outside major cities in our country (Ewang, A., 2019).
What “Universal Design” Means Here
Universal design, also called “inclusive” or “barrier-free design” (Kose S., 2021), means designing buildings and spaces that are usable by the widest possible range of people without the need for future adaptation, modification, or specialized design (Pearson, Sarah S., 2001). It goes beyond disability-access as an afterthought.
This includes:
Entrance ramps with correct gradients
Wide corridors and doorways
Non-slip, level flooring
Accessible public toilets
Elevators large enough for wheelchairs
Clear tactile and visual signage
Handrails and resting points
Emergency exits usable by everyone
The federal Discrimination Against Persons with Disabilities (Prohibition) Act 2018 and the Persons with Disabilities (Accessibility) Regulations 2023 establish Nigeria’s legal framework and technical standards for addressing accessibility challenges. However, for these measures to become truly mainstream, they must be consistently applied and enforced by architects, developers, and local governments.
Case Studies
With this legal framework in place and the need for consistent enforcement clearly established, it is equally important to examine how accessibility is being interpreted and implemented in real-world contexts. The following section highlights case studies conducted to this effect.
A. Case Study 1: Covenant University, Ota – The Challenge of Vertical Access
An accessibility audit of select mid-rise buildings at Covenant University highlighted gaps common across many Nigerian campuses. While the buildings are modern and well-equipped, its vertical-access components (lift access, ramp gradients, landing sizes), corridor widths, and signage often fell short of universal design standards. For students and staff who rely on mobility aids, this meant limited access into and within the campus buildings. Sholanke (2020), spells out specific retrofit priorities (ramps, handrails, lift controls and signage) that Covenant University and other academic institutions in Nigeria lack and should implement.
Key lesson:
Retrofitting accessibility features is far more expensive than integrating them into the original design. Nigerian universities, many of which are expanding vertically, must prioritise accessibility now and not later.
B. Case Study 2: Barracuda Beach Resort, Lagos – Leisure Without Limits
A 2024 study examining universal design at Barracuda Beach Resort in Eti-Osa found promising improvements in accessible recreation: smoother pathways, some accessible seating, and improved circulation routes. According to Sholanke & Jegede (2024), the implementation of universal design in the resort directly resulted in increased user satisfaction, showing that accessible leisure design is achievable and improves experience (and market reach) when developers invest from the start.
However, gaps remained particularly in the availability of accessible toilets, tactile walkways, and beach-entry systems for wheelchair users.
Key lesson:
The leisure and hospitality sector stands to gain significantly from inclusive design. As a multi-billion-dollar industry globally, Nigerian resorts that embrace universal design can tap into an underserved yet eager market.
C. Case Study 3: State-Level Accessibility Audits – Uneven Progress
Accessibility audits conducted by the disability not a barrier initiative (2022) in states such as Ekiti and Kogi reveal a mixed picture: whilst some public buildings show partial compliance with regulations, many remain inaccessible and challenging for wheelchair users. This underscores the reality that national rules only become meaningful when supported by regular local audits, adequate budgets, and proper technical training.
Typical issues included:
Access to public buildings via steps, with no ramps provided
Banks and offices with narrow entrances
Institutional, hospitality, and religious buildings without accessible restrooms
Schools with multi-storey blocks and no lifts
* Local government buildings lacking signage
Key lesson:
National laws won’t deliver change unless states conduct consistent inspections, issue compliance certificates, and allocate budgets for accessibility upgrades.
Why Existing Buildings Must Not Be Abandoned
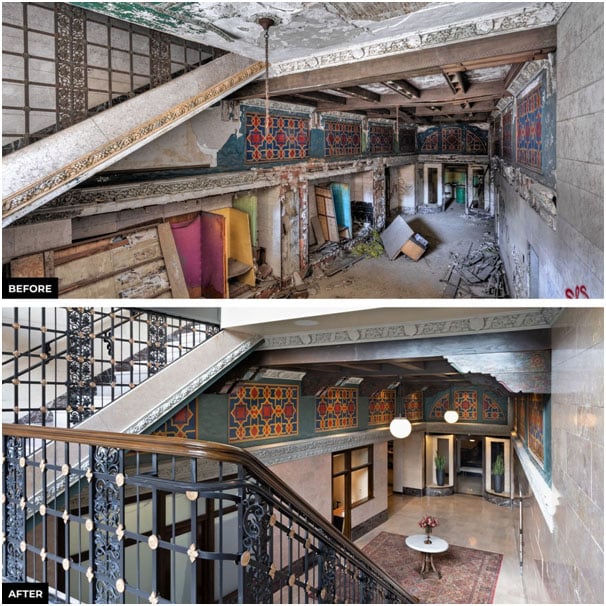
Whilst new construction offers a clean slate for universal design, the true test of inclusion lies in what we do with the buildings we already have. A common misconception in Nigeria is that universal design only applies to new buildings. But the truth is that most of the built environment we will use in the next 50 years already exist today (European Environment Agency., 2022). Across Nigeria, thousands of public offices, schools, hospitals, residential blocks, transport hubs, and commercial centres were constructed long before accessibility standards became a national conversation. These structures form the backbone of our cities. Demolishing them because they are not accessible is neither realistic nor sustainable. As the old adage goes, “it is not good to throw the baby away with the bath water.” The same applies to architecture. Existing buildings often hold historical value, economic value, community familiarity, and functional importance. Discarding them because they are not accessible would be wasteful. Instead, the focus should be on retrofitting:
“the careful upgrading of existing buildings that allows us to preserve what works while fixing what doesn’t” (Arfa et al., 2022).
Detroit’s Metropolitan Building sat vacant for four decades before transformed into a boutique hotel. © 2025 Quinn Evans.
The UK Example: How Older Buildings Were Upgraded Without Being Torn Down
The United Kingdom provides one of the world’s strongest models for how countries can modernize accessibility in old, historically significant, or structurally rigid buildings. Many British cities like London, Manchester, and Edinburgh are dense with centuries-old structures which have today progressively integrated universal design without destroying its architectural heritage.
Before outlining specific strategies, it’s useful to note why the UK offers a strong model for Nigeria. The UK, like Nigeria, faced a similar challenge decades ago with thousands of its public buildings built long before accessibility was a priority. These structures, central to daily life and holding significant cultural and economic value, forced the UK to invest in thoughtful, sensitive, practical, and cost-effective ways that preserved their heritage while improving inclusion. This experience showed that accessibility requires adaptation rather than erasure of history; thereby making the UK a practical reference point for Nigeria as it works to modernise infrastructure.
Key UK Retrofitting Strategies Nigeria Can Learn From
- Strategic Ramping and Step-Free Routes
Gently sloped ramps were added alongside original stone steps, designed to blend visually with the building’s façade. Examples include: - the British Museum, London
- the National Gallery entrance retrofits
-
several Underground stations with platform humps and step-free access upgrades
-
Upgraded Doorways and Circulation Paths
Where widening walls would damage historic details, the UK used and continues to use: - Automatic door systems
- Offset hinges to widen openings by a few centimetres
- One-way circulation systems to ease movement in tight spaces
-
Selective widening of door frames preserves the original structure while allowing wheelchair maneuverability.
-
Installing Accessible Toilets in Underused Spaces
Unused closets, storage rooms, and alcoves were converted into accessible restrooms equipped with grab rails, turning radiuses and level floors. This method not only preserves the building layout but meets its required modern needs. -
Introducing Tactile Guidance and Wayfinding Systems
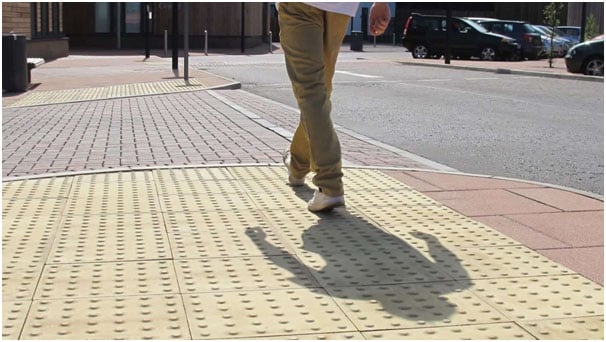
Older buildings including libraries, government offices, and student accommodations in the UK began integrating: - Tactile floor strips
- High-contrast signage
- Audio cues
- Braille panels
These additions require no major structural alteration but transform the navigation experience for many users.
Tactile Paving Slabs: How to design inclusive and accessible public spaces in accordance with British Standards. By Craig McBride. © 2025 Tobermore.
- Retrofitting Lifts and Vertical Access Solutions
In cases where adding a full ramp would distort a historic façade, compact platform lifts are installed near entrances. - Slimline lift shafts
- Stair-climber systems
- Vertical platform lifts
- External glass lifts added onto rear facades
These solutions protect the building frontage while ensuring accessibility.
Through these measures, the U.K. demonstrated the extensive possibilities of universal design. Exploring that even buildings older than Nigeria’s entire urban history can become accessible without losing their cultural character.
Why Universal Design Matters Now
- Inclusion is a human right
Nigeria’s disability laws demands equal access and its buildings should reflect this.
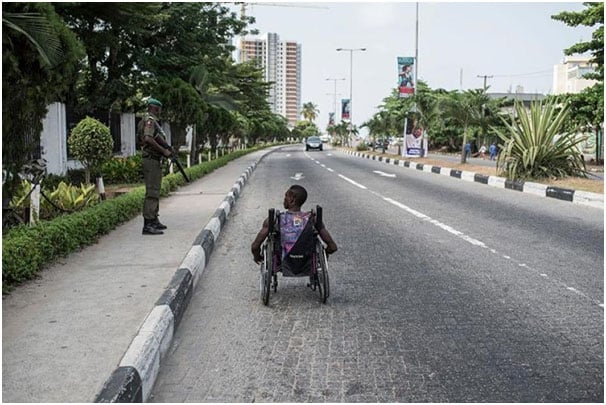
A man in a wheel chair moves down an empty road in Victoria Island in Lagos on March 29, 2018. © 2018 Stefan Heunis/AFP/Getty Images.
-
It makes economic sense
Accessible buildings attract more users, customers, tourists, tenants, and workers. -
It’s essential for an ageing population
By 2050, Nigeria’s elderly population (aged 65 and older) will nearly triple (Mbam et al., 2022). Accessibility today prevents crises tomorrow. -
It benefits everyone
Parents with strollers, travellers with luggage, someone on crutches after injury; universal design serves all.
Conclusion
Nigeria today has a solid legal foundation for accessibility, but turning these standards into everyday reality requires architects, developers, and policymakers to embed universal design into the very DNA of projects. This begins with the basics: ensuring level or ramped access routes at main entrances, wider doorways, non-slip flooring finishes, and providing accessible restrooms on every public floor of a building. Vertical mobility must be guaranteed through wheelchair-sized elevators equipped with braille buttons and audible cues, while clear way finding high-contrast signage, tactile paving, and audible signals supports people with sensory as well as mobility impairments. Crucially, accessibility audits should be carried out before approvals and during construction using national checklists and emerging state compliance tools. And at every stage, those who live with disabilities must be consulted, because no one understands the practical realities better.
Yet the responsibility does not rest with architects and developers alone. While the government has passed laws against discrimination, it must go further to dismantle the deep social stigma surrounding disability and actively invest in inclusion. This means providing platforms for education, professional training, public awareness, and economic participation; funding grants and support programmes; and ensuring access to essential equipment such as mobility aids and wheelchairs for those who need them. The built-environment professionals must implement universal design, but government must create the ecosystem that allows inclusion to thrive.
What Nigeria needs now is not more policy, but consistent budgeting, technical capacity, and enforcement. When universal design stops being treated as an afterthought and becomes a marker of quality, our buildings and cities become safer, smarter, more inclusive, and ultimately more successful for everyone.


