
- Have YOU got a story? Email tips@PasarModern.com
Geri Halliwell and her husband Christian Horner have been been confronted with yet another fence to jump in their ongoing battle to build a £30,000 horse walker exercise pen at their sprawling country estate.
The Spice Girls singer, 53, and the F1 boss, 52, want to build a huge 77ft structure to exercise eight horses at their Grade II-listed mansion in Oxfordshire.
The couple own a horse racing company called OMBI and have built new stables for 14 horses at their Oxfordshire pad.
They have employed a full-time trainer and their horses are all named after Geri’s solo career hits.
Drawings show the walker would be built with a steel frame and cladded with black composite panels.
However, they have been met with a number of obstacles, with the most recent hiccup being that the proposed pen blocks a public footpath.

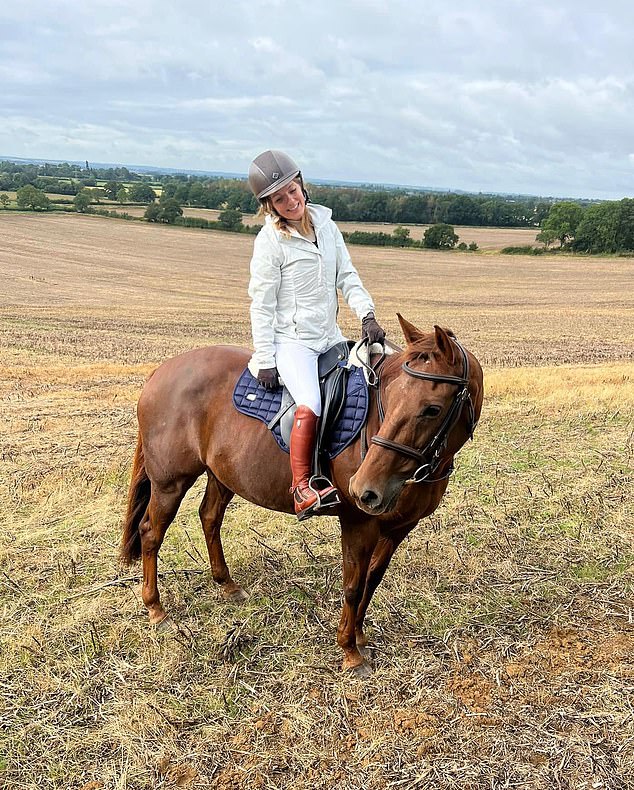
Geri and Christian have applied to divert the path to the north of the site despite the local council saying it should remain open and ‘unobstructed’.
But they have sparked the ire of the Northamptonshire Ramblers as well, with the local groups telling Daily Mail’s Richard Eden: ‘We fully agree with the council’s comments concerning the protection and preservation of the public footpath that crosses the applicant’s land.
The Horners have been embroiled in a series of rows over the years, after angering neighbours with their home improvements.
The plans for the walker on land adjacent to their main home previously touched a nerve in April, over complaints that the huge structure would obscure views of ‘mature trees’.
Among the complaints raised to the local council were over its location and size, the increase to the curtilage of the property, light pollution, inadequate screening and no plans for relocation of items currently stored there.
Commenting on the plans to the Mail at the time, one neighbour said: ‘Whilst we do not object to the principle of a horse walker to support the private equestrian use of the adjacent equestrian barn and other equestrian activities, we object to the plans as currently presented.’
The neighbour added: ‘The proposed structure would be extremely visible from our property, other village properties, and from a public highway.
‘Additionally, the proposed structure sits on the top of a ridge rising up from a stream and thus would be extremely prominent on the skyline obscuring mature trees from view.’
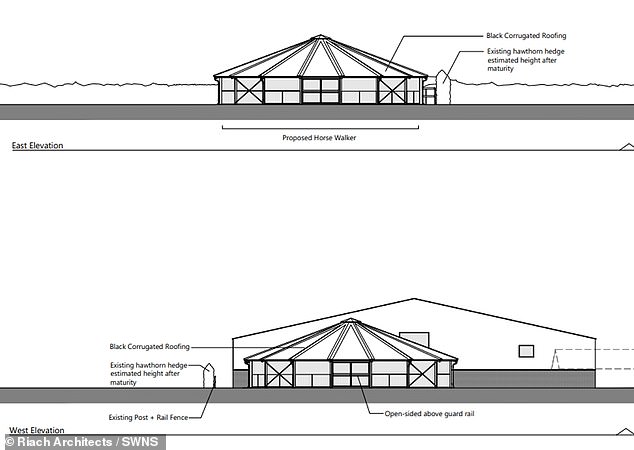
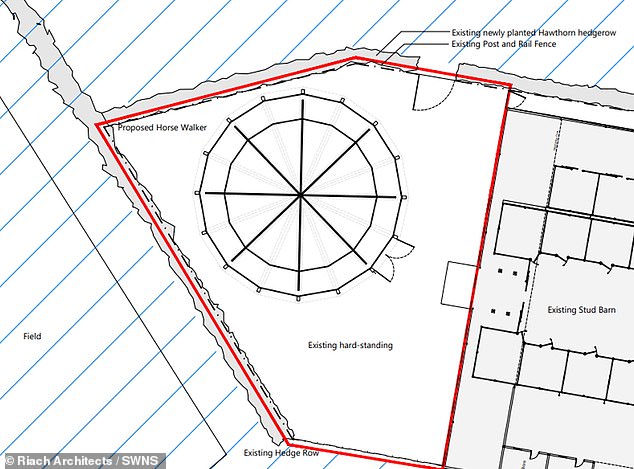
The neighbour said they also objected to the main property being ‘away from the main buildings when other infill sites are available’.
They added: ‘It is our view that the proposed horse walker should be located to the South of the equestrian barn where it would be screened by the existing buildings to its North and East.
‘This is a large structure which at 22m in diameter is equivalent to two double-decker buses parked end-to-end, and its apex (7m) would be over 50 per cent higher than a double-decker bus.
‘If the application excluded the roof – and most horse walkers are not roofed – the structure would be significantly less visible and create far less impact for the neighbouring properties.’
The neighbour also raised the issue of lighting and added: ‘As the proposed structure is open-sided above the guard rail this would create a 22m wide band of light on dull days or should the Horse Walker be used after dark.
‘In a rural conservation area this would be unacceptable as it would completely change the character of the area.’
Neighbours also described the screening of a ‘newly planted hawthorn hedge’ as ‘totally inadequate’.
They added: ‘Elsewhere during recent works on the property, where the owners have put up screening hedges for their benefit/privacy, they have used a combination of dense evergreen bushes and tall pleached trees that immediately provide more than 3 metres of screening height.
‘To be consistent with the rest of the property, should a proposal be approved, we request that this type of screening is applied.’
Another neighbour wrote in an objection: ‘The proposed horse walker has a substantial roof structure with an apex which is 7m high which will not be screened by the recently planted hedge.
‘Consequently this will be a significant building outside the existing built up area and will impact the skyline from various points within the parish and from the road.
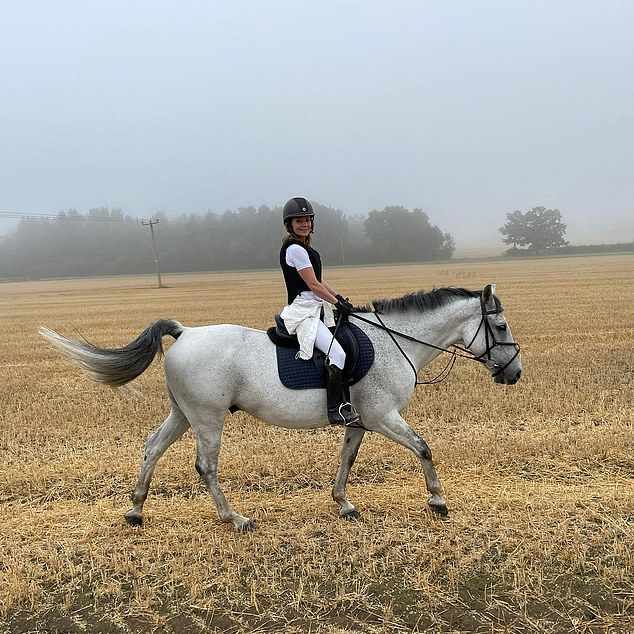
‘If a roof is necessary I believe that other designs are available which would much lower and have less impact on the skyline.
‘There is already significant lighting at the property and we would not want to see this area illuminated outside of normal working hours.
‘Further lighting would be encroaching into an area which is currently unlit behind the existing barn.’
In a statement on behalf of Geri and Christian Horner, a planning agent wrote: ‘The work consists of installing an 8-horse horse walker which will be constructed from a steel frame with black composite panels forming the roof and low wall cladding.
‘Polygonal in shape it will measure approximately 22m in diameter, 3m to the eaves and 7m to the central peak. This form means that this lightweight structure will be largely screened from all angles once the existing new hedging matures.
The applicant also referenced DEFRA’s code of practice for the welfare of horses.
The planning agent added: ‘It states that animals must be given freedom to exercise off the tether for a reasonable period at least once a day.
‘The installation of the horse walker will ensure that this is possible and that they are exercised properly, regardless of weather conditions and other limiting factors.
‘The proposed horse walker will provide the horses with a space to be suitably exercised off the tether. The form, lightweight structure, materials and position of the walker means it will be a very discreet addition to the landscape and is closely associated with the existing stud barn.
‘Once the new hedgerow the matures it will be largely screened from all public and private views onto the farm.’
No objection was raised by a heritage services team who said the proposed development site was approximately 100m away from a group of Grade II listed buildings.
It said the proposed horse walker would be situated to the back of an existing stud barn, which is a large structure built from stone and timber with a shallow dual pitched roof.
It said: ‘Due to its positioning, the horse walker would not be visible from within the conservation area when looking west from the main road through the village.
‘The proposed horse walker would be visible in views towards the conservation area from the west, looking eastwards.
‘However, this would be against the backdrop of the existing stud barn, several single-storey modern buildings and the roofs of two of the listed buildings.
‘The backdrop of established buildings incorporates those of both historic and modern date, and residential and agricultural appearance due to scale, form and materials.
‘It is considered, therefore, that the proposed horse walker would have a neutral impact on the character and appearance of the conservation area and the setting of the listed buildings. Consequently, there are no heritage concerns.’

The applications comes three years after Geri and Christian were also granted permission for a first floor extension, a replacement barn and a new greenhouse.
While last year, the couple irked locals when they were granted planning permission to build a second pool on the grounds despite fears that it would be a ‘blot on the landscape’.
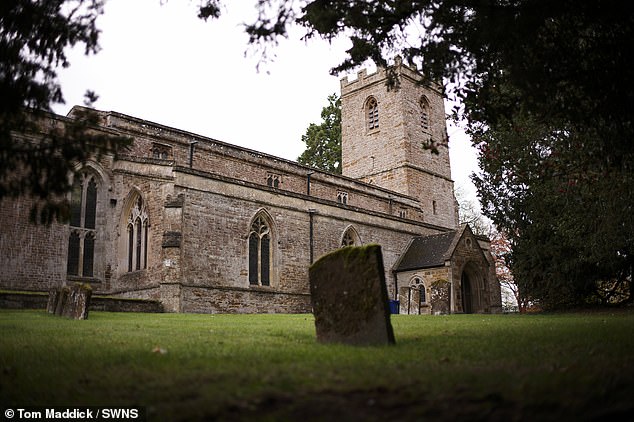
And last month it was revealed they could be forced to tear down their pergola and gazebo – after it was built without permission and ruined an ‘unspoilt’ view of a historic church.
The celebrity couple lost their latest planning battle for an oak-framed pergola and gazebo in their garden, having had already built the structures next to their swimming pool, with enforcement action now meaning they could be forcibly removed.
Planning official Forrest Childs said in his decision notice refusing retrospective permission that the unauthorised developments had spoilt the view ‘to and from’ the historic church.
He wrote: ‘Both structures are located between the grade II listed house and grade I listed Church.
‘The Conservation Officer has raised concerns over the scale, appearance and positioning of the pergola.
‘Whilst noted as well-constructed the pergola lies in direct sight of the church when viewed from this garden area to the east of the house and detracts from views of the church which is Grade I listed and therefore impacts its setting.
‘The Grade I listed church was considered to have an unspoilt immediate setting prior to the construction of these buildings.’
The pergola was built to the east of a previously approved swimming pool against the boundary wall and was described as an ‘open framed oak beam structure.’
The gazebo, to the north east of the pool was also made from oak supporting beams with a pyramidal slate roof.
Mr Childs, of West Northamptonshire Council, added: ‘The gazebo sits around 1.3m above the boundary wall and is visible from the public realm.
‘The pergola sits marginally below the boundary wall and cannot be viewed from the public realm, however, is prominent within the immediate setting of the listed dwelling.’
Outlining the reason for refusal, he added: ‘The proposed development, by reason its size, positioning and appearance, would result in an unacceptable form of development, and would be considered an unsympathetic addition within the curtilage of the listed building.’
Several neighbours also submitted objections on the application.
One wrote: ‘This has already been built, along with a sauna block higher than the wall which in a conservation area is unacceptable.’
Another neighbour wrote; ‘The council would have been onsite to know this construction has been built for at least four months when signing off a swimming pool and other construction.
‘Questions need to be asked and answered. Somehow, a 30 foot long pergola was missed.’
Another neighbour also questioned why action hadn’t been taken sooner to stop the development and added: ‘This was once a beautiful quaint property and plot in this conservation area.
‘Where are you inspectors, or do the rules not apply here?’
Also, objecting to the scheme was the council’s heritage and conservation team, who said: ‘Whilst well-constructed the pergola lies in direct sight of the church when viewed from this garden area to the east of the house and detracts from views of the church which Grade I listed and therefore impacts is setting.’
The heritage team added: ‘It is worth also noting a pizza oven has been constructed in red brick with flue.
‘Based on its construction I would consider this development.
‘This flue is also visible over the wall and which cumulatively is considered to have a harmful impact of the setting of the listed building.’
Read more
- Will Geri Halliwell’s stunning countryside estate face a dramatic transformation after planning officials reject her pergola and gazebo?
- Why are outraged Bitterne Park neighbors branding this two-storey extension a ‘monstrous privacy invasion’?
- Can the parish council halt Geri Halliwell’s controversial £30,000 horse walker for fear of sky-high intrusion and bright lights?
- How did a two-storey extension turn a Buckinghamshire newbuild into an ‘unbearable eyesore’?
- Did a controversial bungalow replace a garage near Grade II-listed Ladyshore House, sparking outrage among local residents for breaking planning rules?